*
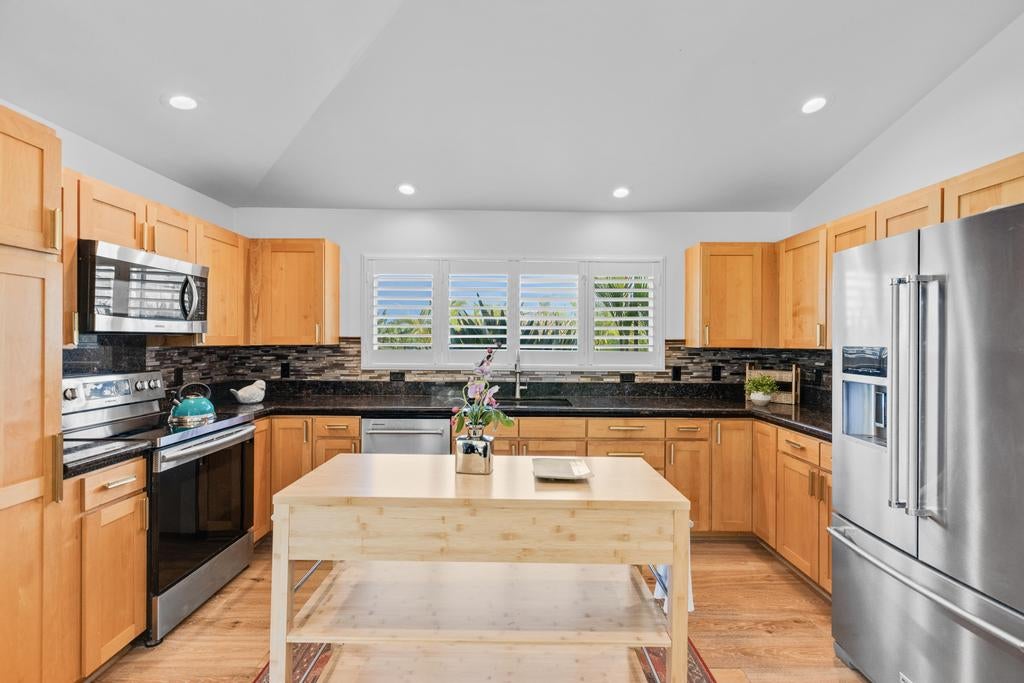
Kitchen with honey-colored cabinets, stainless steel appliances, and a central butcher-block island.
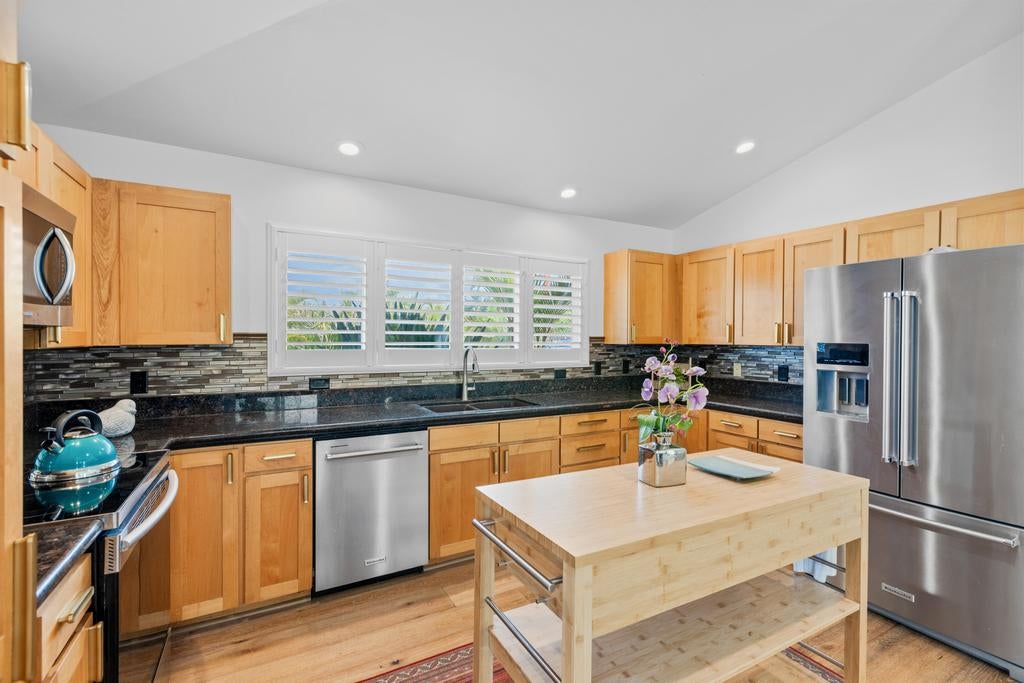
Kitchen with honey-toned cabinets, black counters, stainless appliances, and a central island.
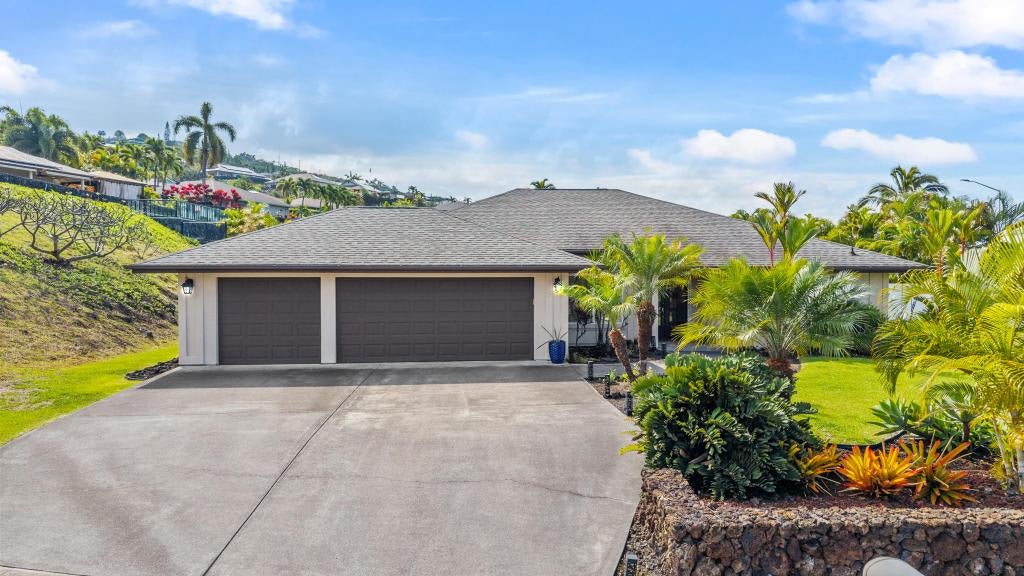
Single-story home with a wide three-car garage, concrete driveway, and tropical landscaping.
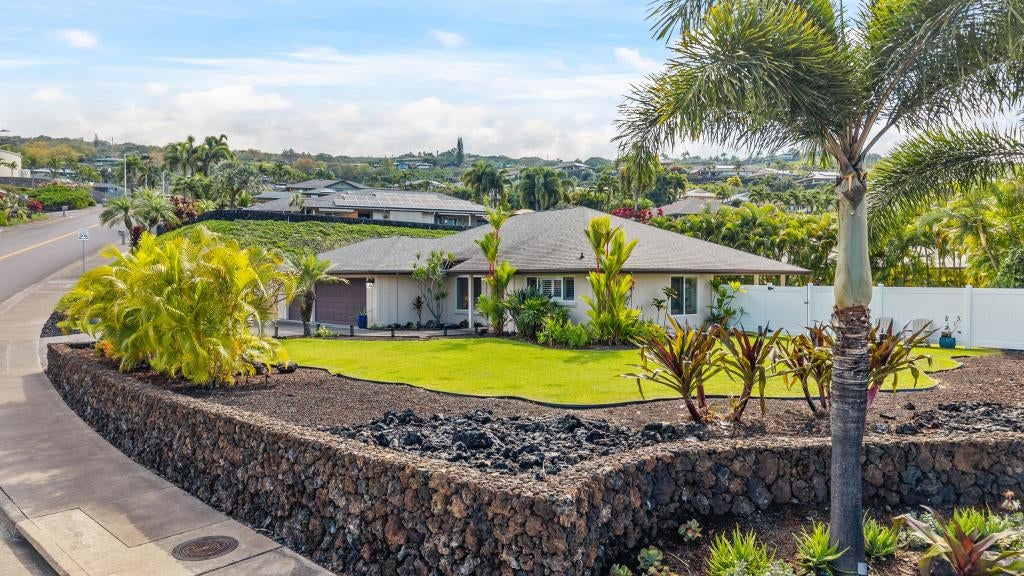
Single-story home with a gray roof, tropical landscaping, and a lava-rock wall beside the street.
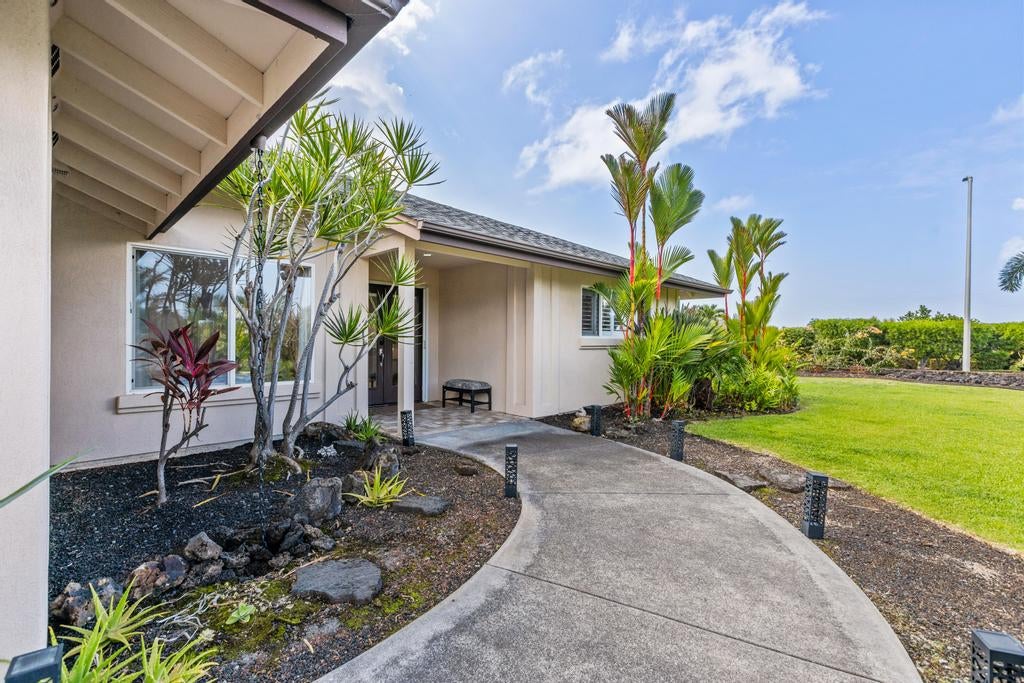
Single-story home with a curved concrete walkway, tropical landscaping, and a covered entry.
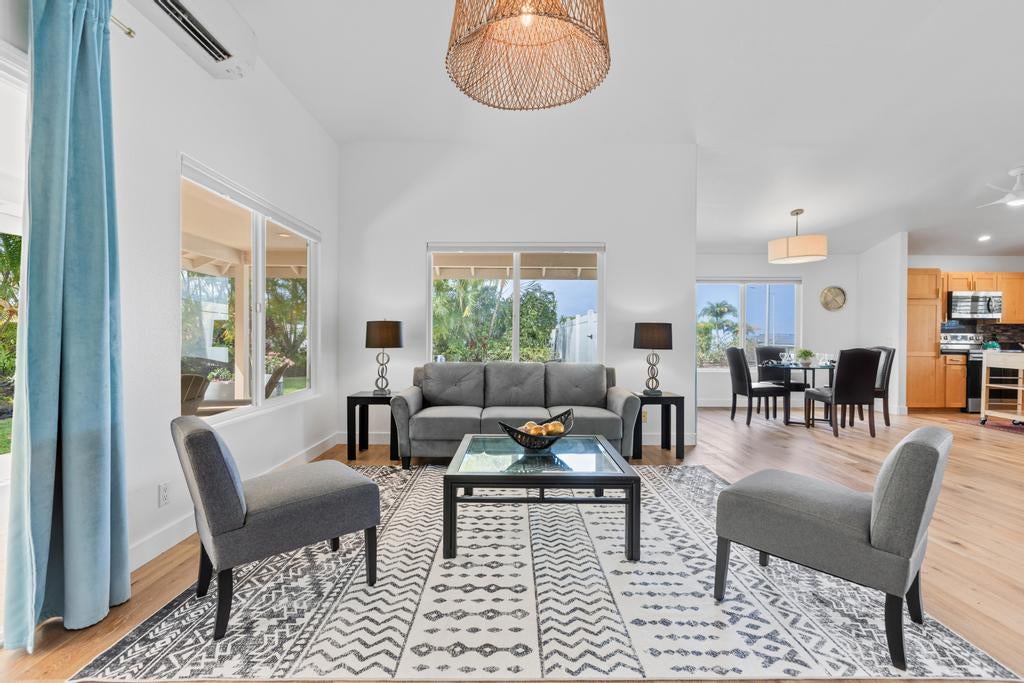
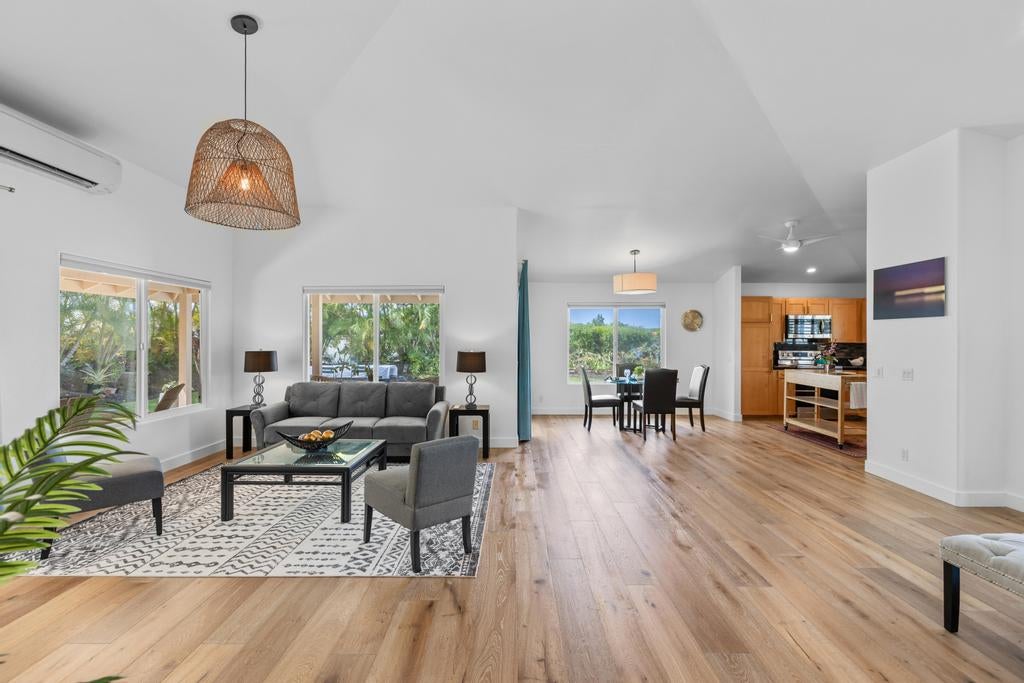
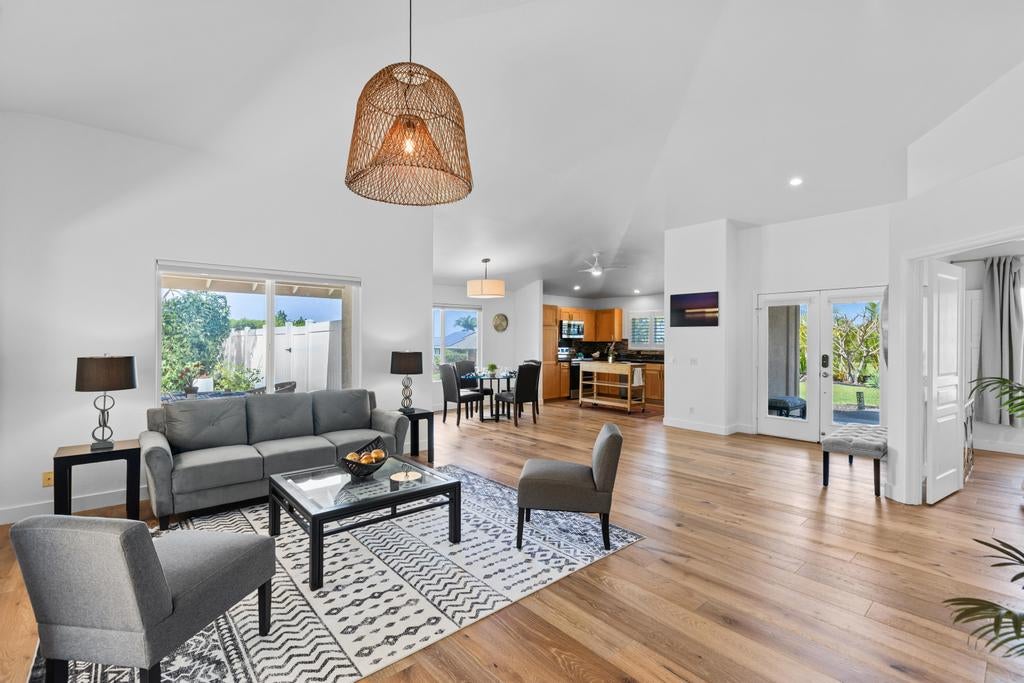
Bright living room with gray seating, a geometric rug, and an open dining area.
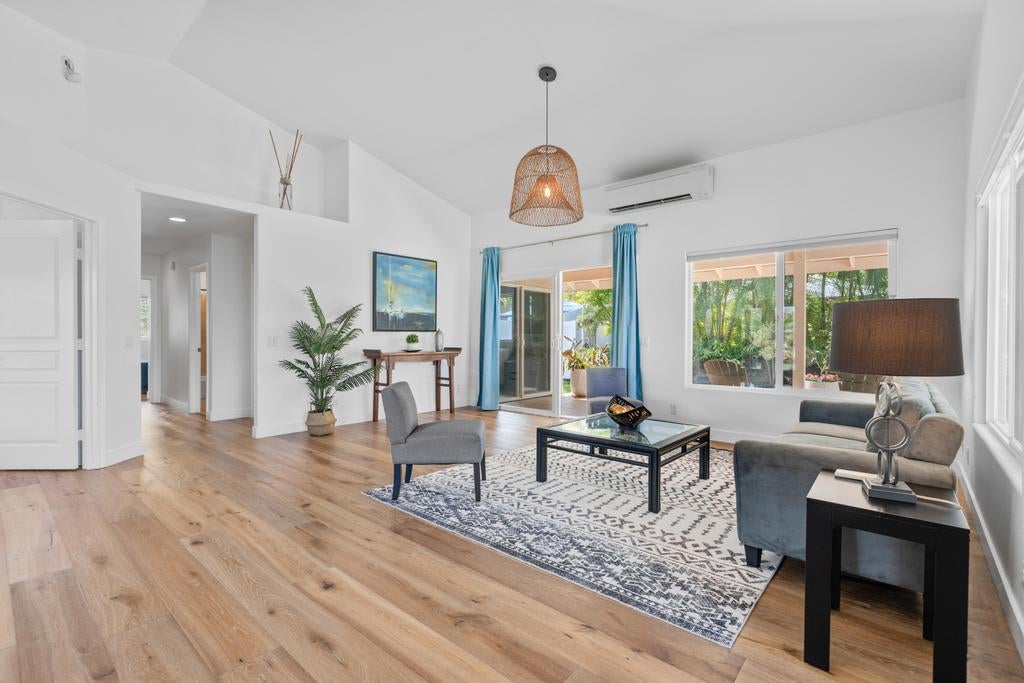
Living room with gray seating, patterned rug, and wide windows opening to a tropical garden.
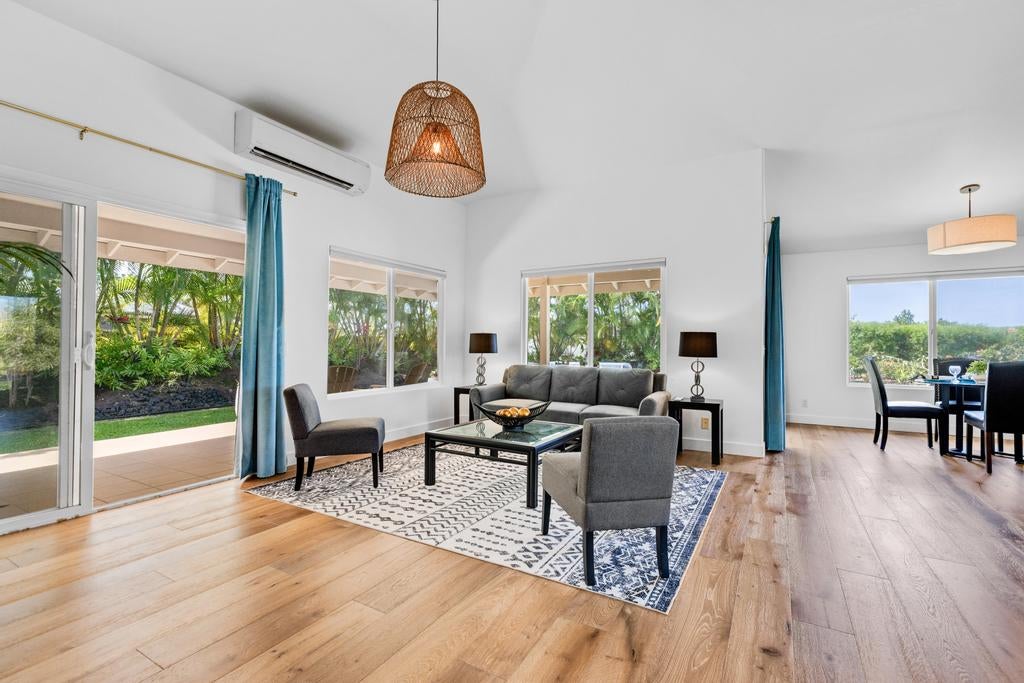
Living room with vaulted ceiling, patterned rug, and sliding glass doors opening to greenery.
Open-plan living room with gray seating, wood floors, and dining area beside the kitchen
Open-plan living room with gray seating, patterned rug, and a kitchen and dining area beyond.
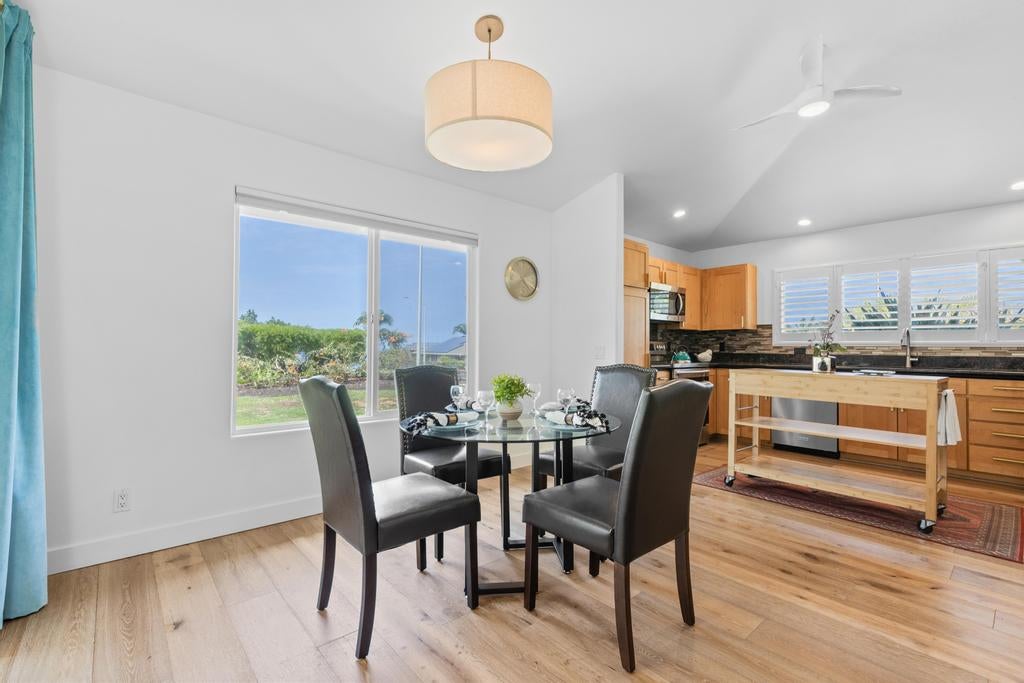
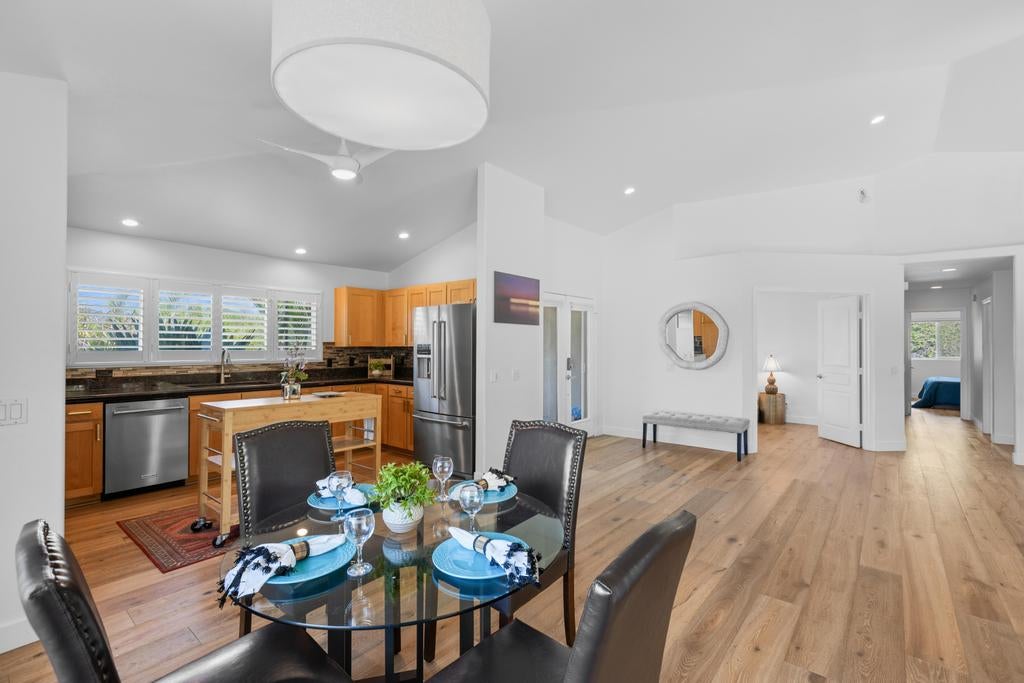
Dining area with a glass table and black chairs beside a bright wood-cabinet kitchen.
Open kitchen and dining area with wood cabinetry, a glass dining table, and wide-plank floors.
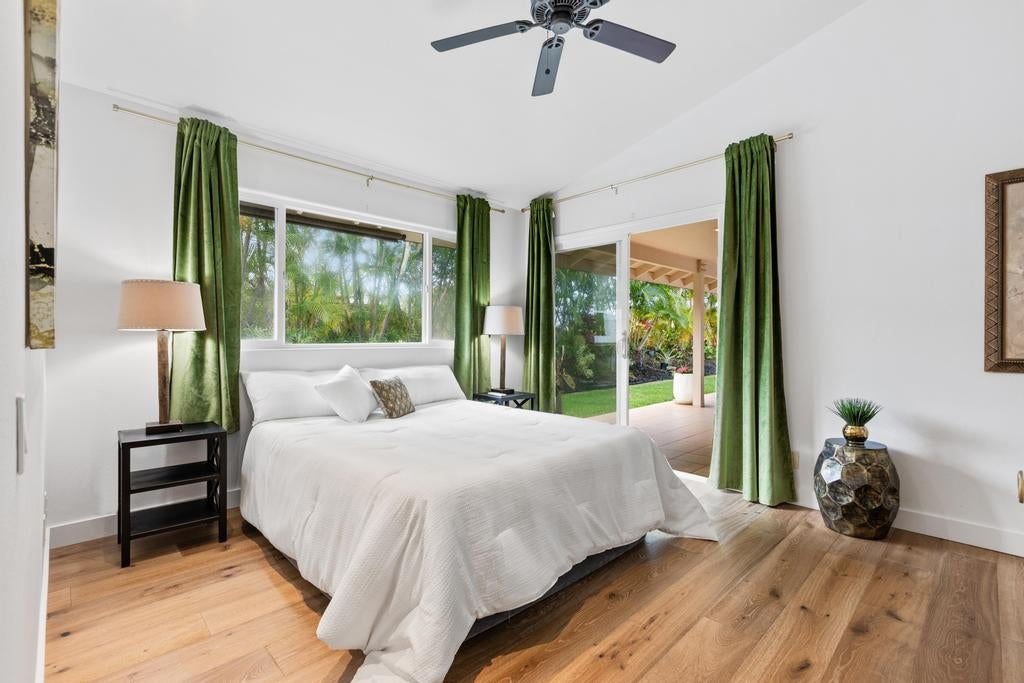
Bedroom with a white bed, green curtains, and sliding glass doors opening to a garden lanai.
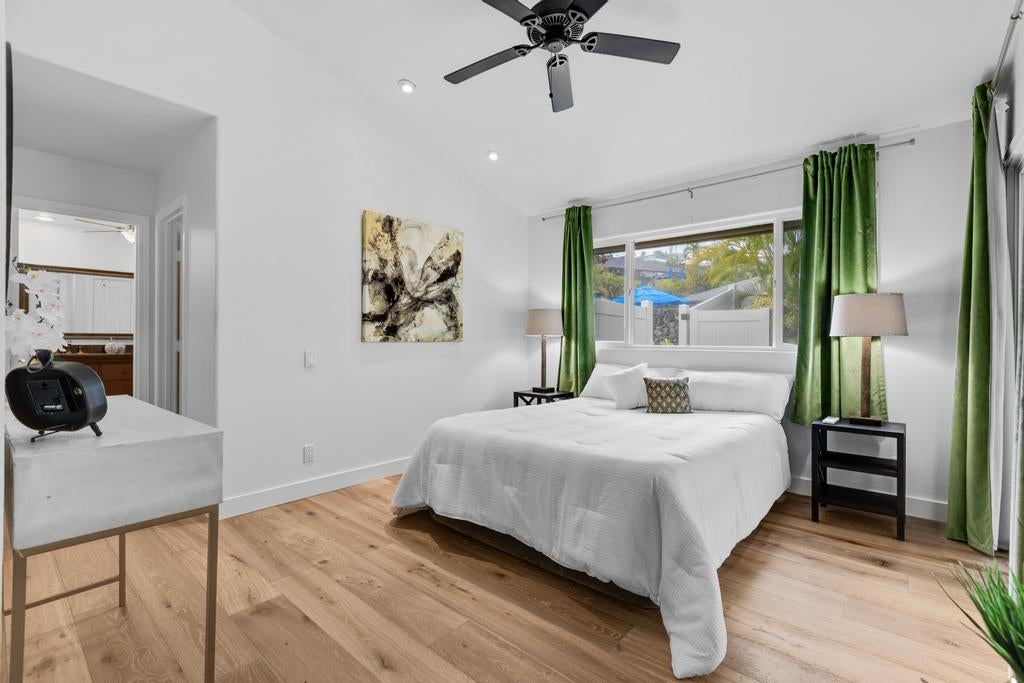
Bedroom with a white bed, green curtains, wood flooring, and a ceiling fan.
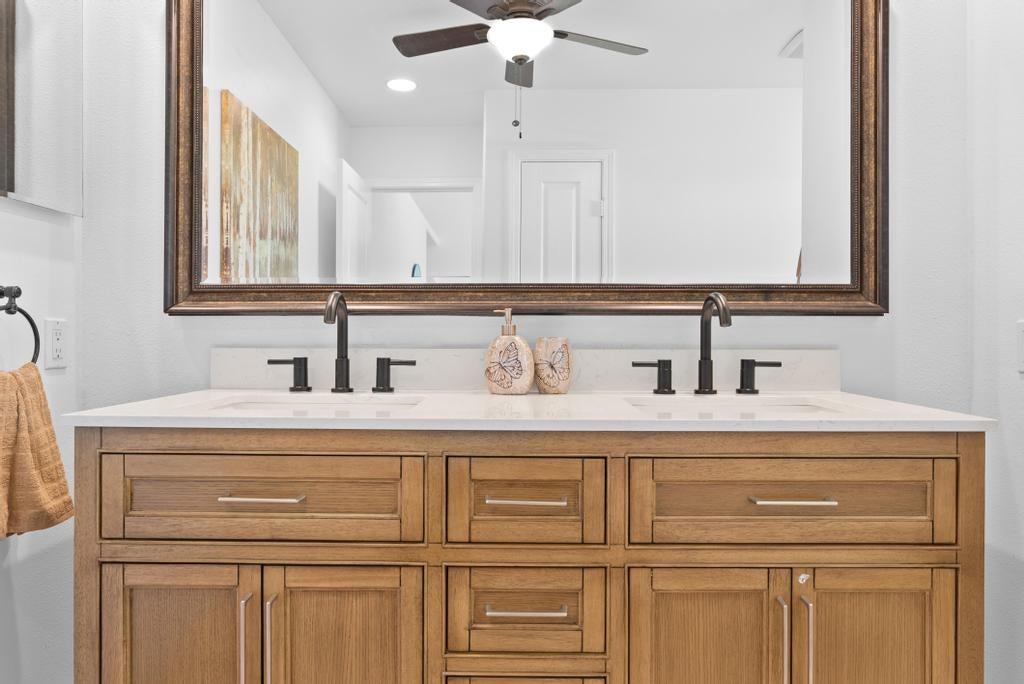
Bathroom vanity with a double sink, wood cabinetry, dark faucets, and a large framed mirror.
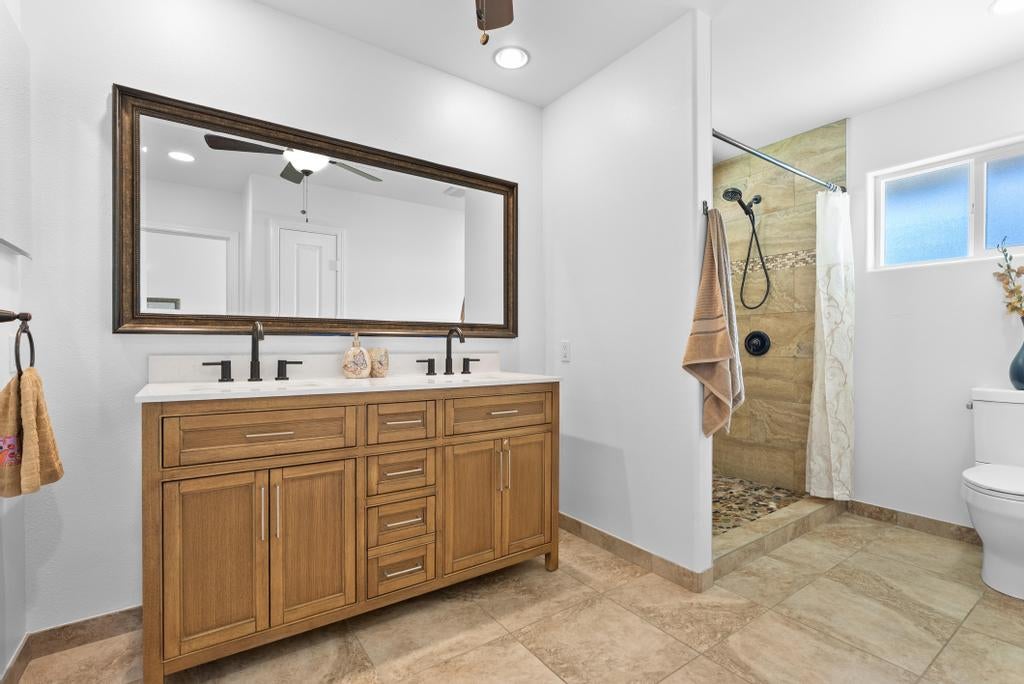
Bathroom with a wood double vanity, large framed mirror, and tiled walk-in shower.
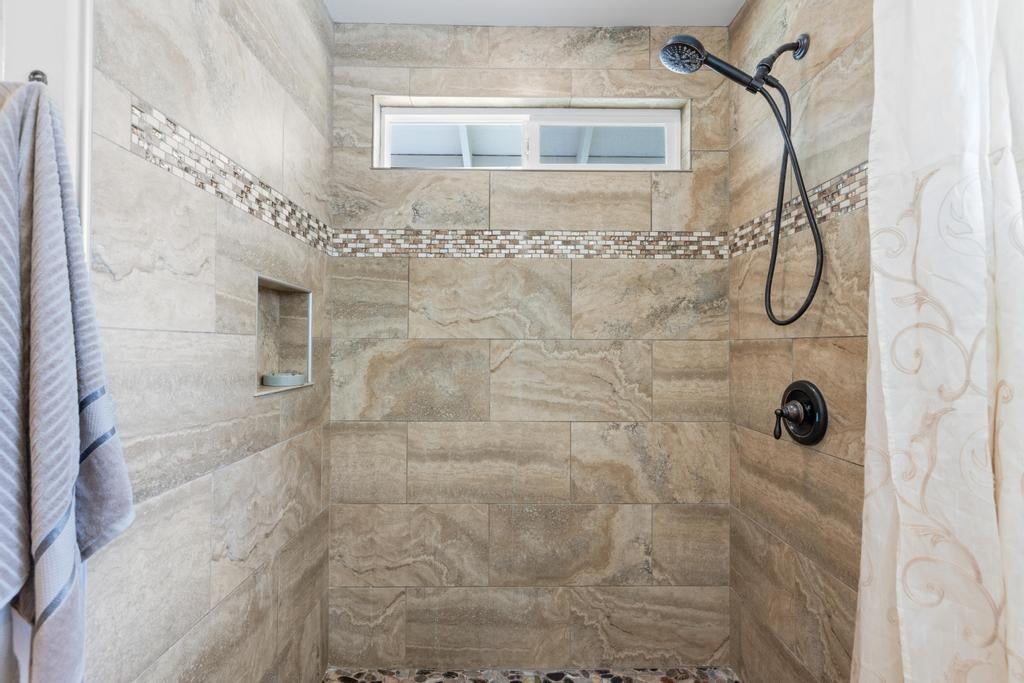
Walk-in shower with beige stone tile, black fixtures, a built-in niche, and a high window.
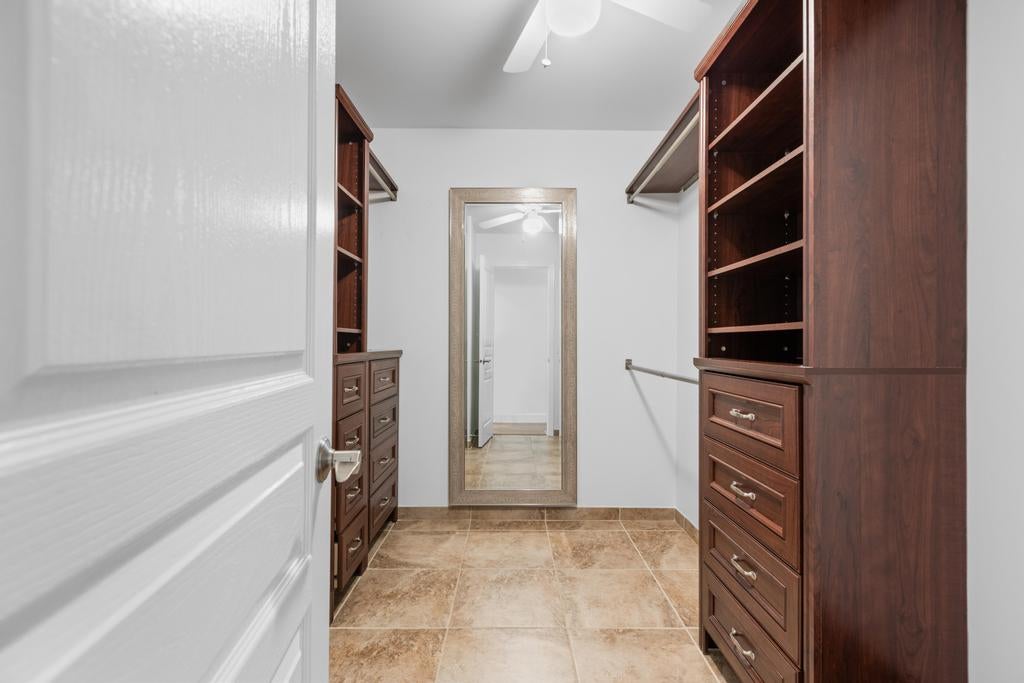
Walk-in closet with dark wood shelving and drawers, tile flooring, and a full-length mirror.
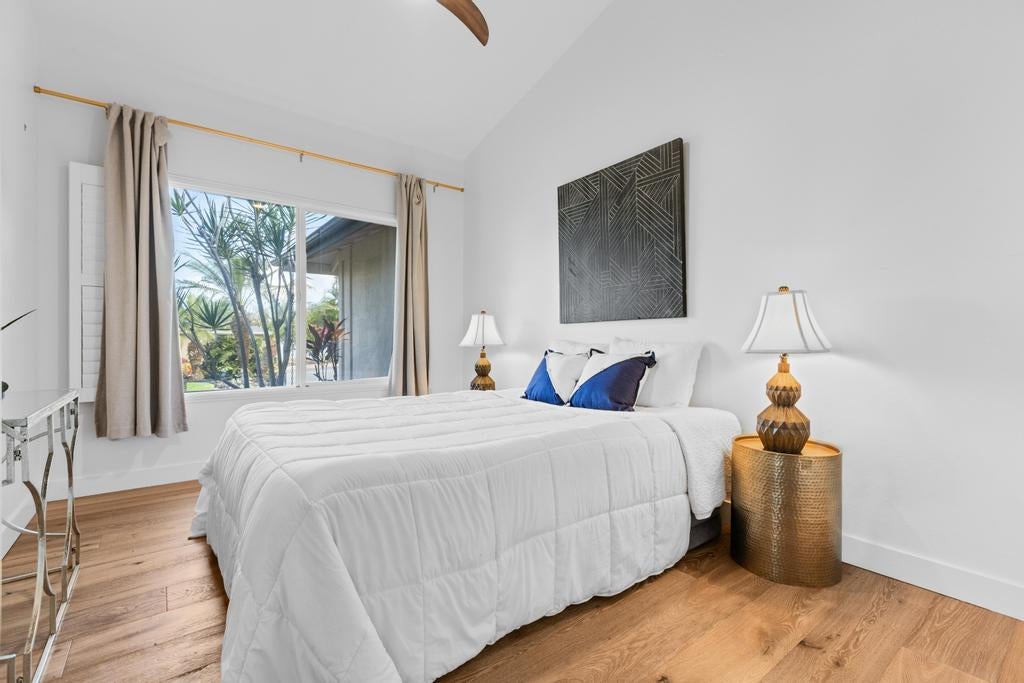
Bright staged bedroom with a white bed, blue accent pillows, and a window overlooking tropical greenery.
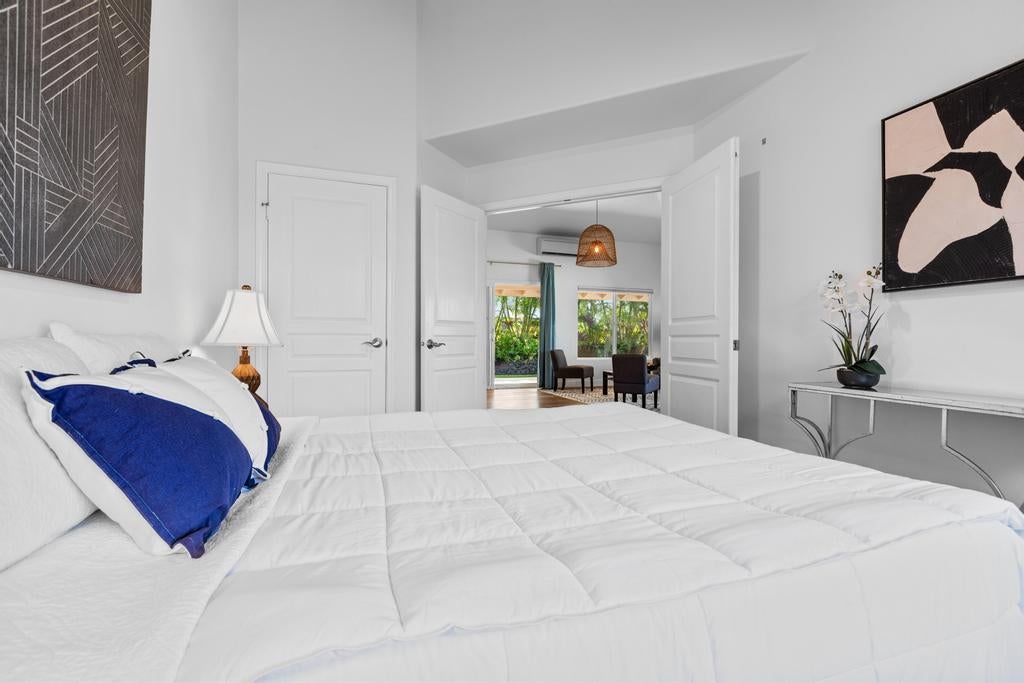
Staged bedroom with white quilted bedding, blue pillows, and open doors to a sitting area.
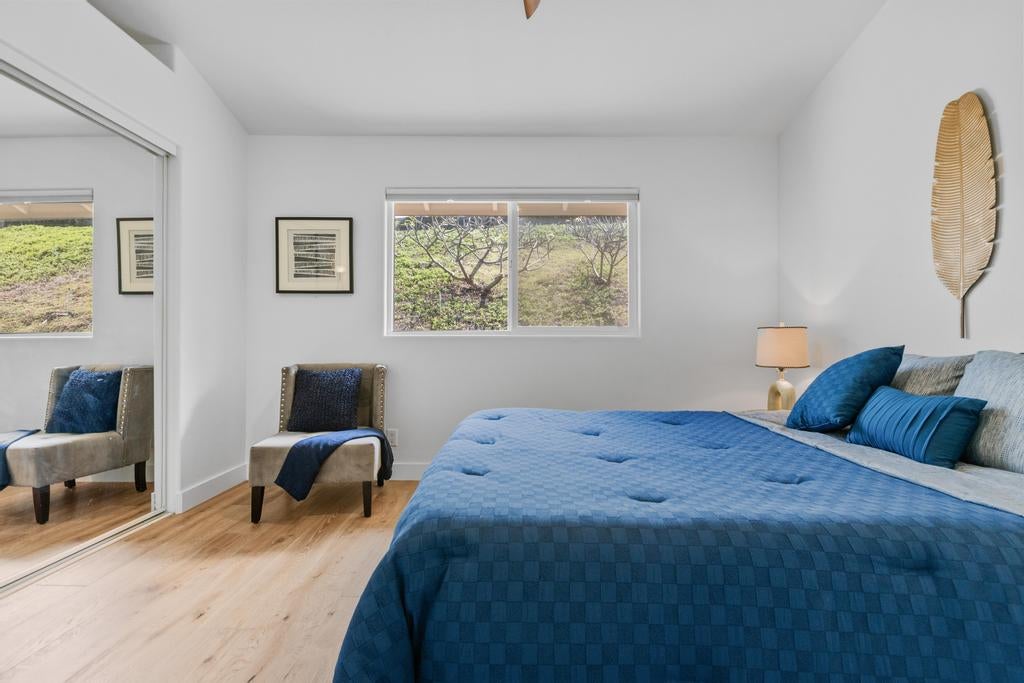
Bedroom with a blue-covered bed, mirrored closet doors, and a window overlooking greenery.
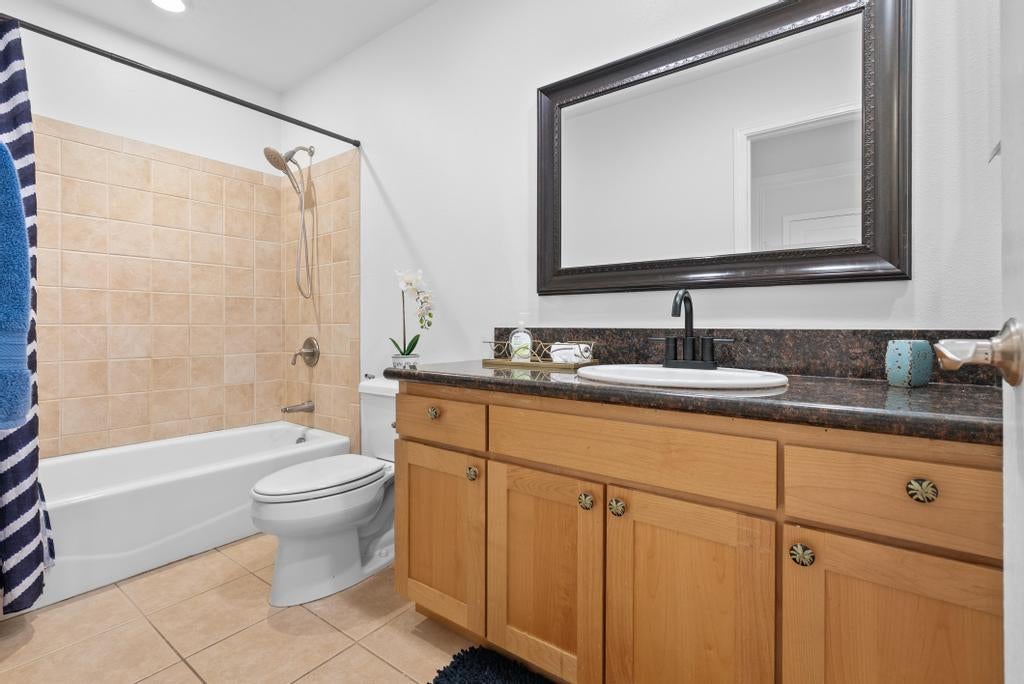
Bathroom with tiled tub and shower beside a wood vanity with a dark stone countertop.
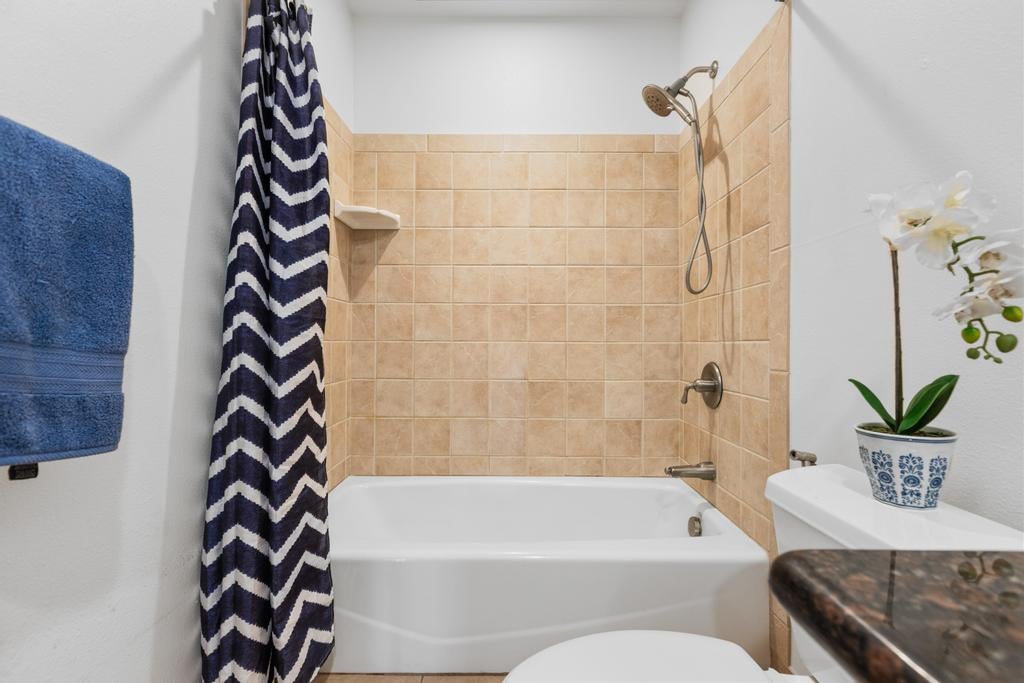
Bathroom with a white bathtub, tan tiled shower surround, and navy chevron curtain.
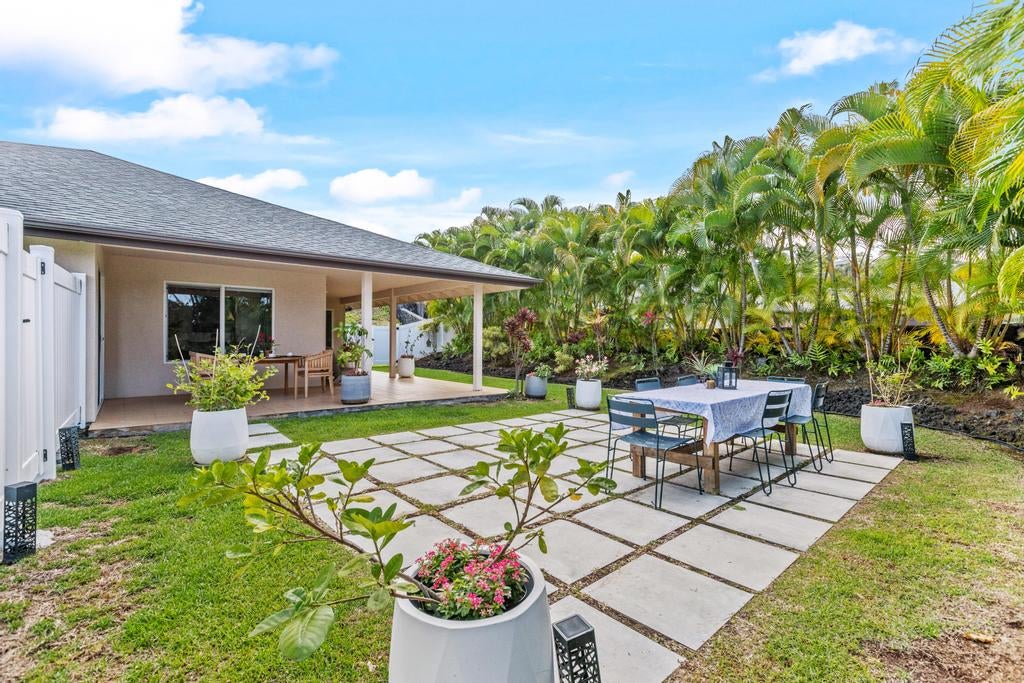
Covered patio and tiled outdoor dining area surrounded by tropical landscaping.
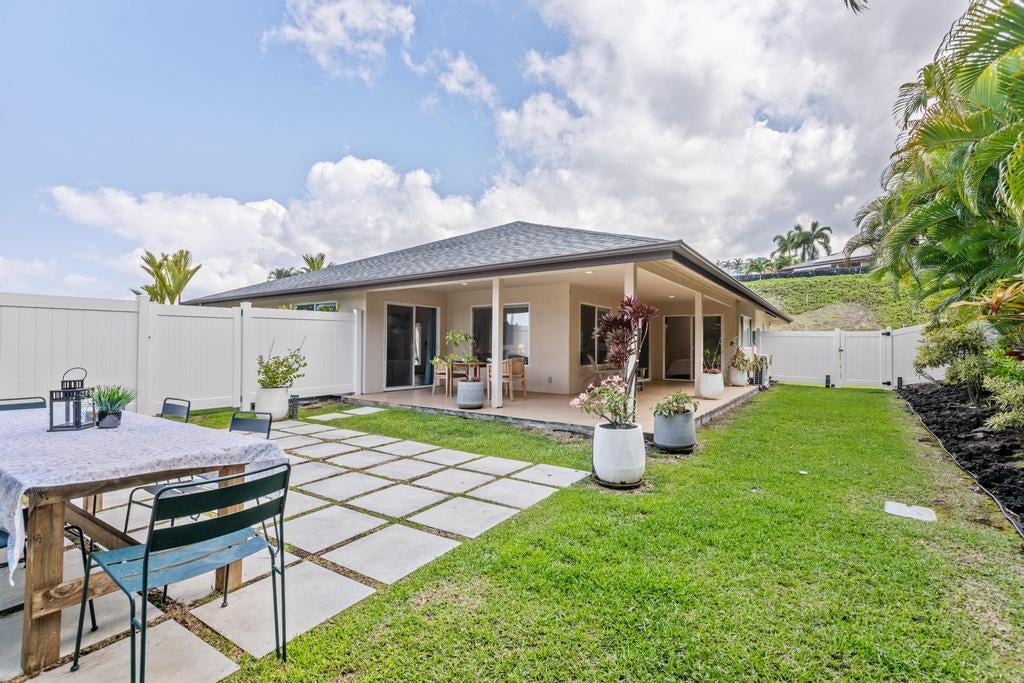
Single-story home with a covered patio, outdoor dining area, and fenced lawn.
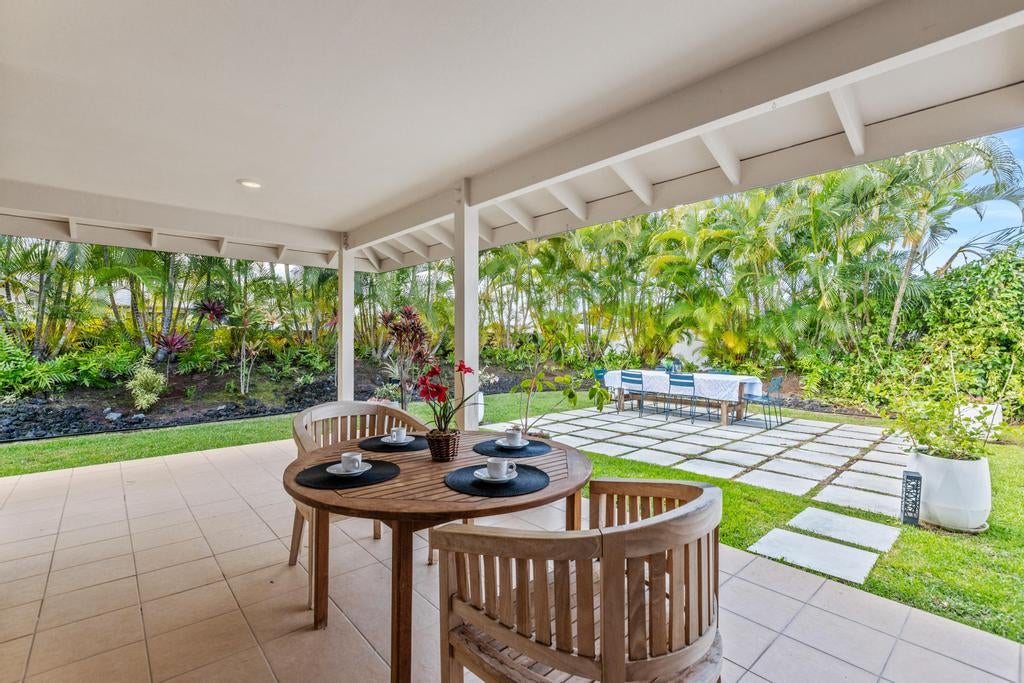
Covered patio with a set dining table, wooden chairs, and tropical garden surroundings.
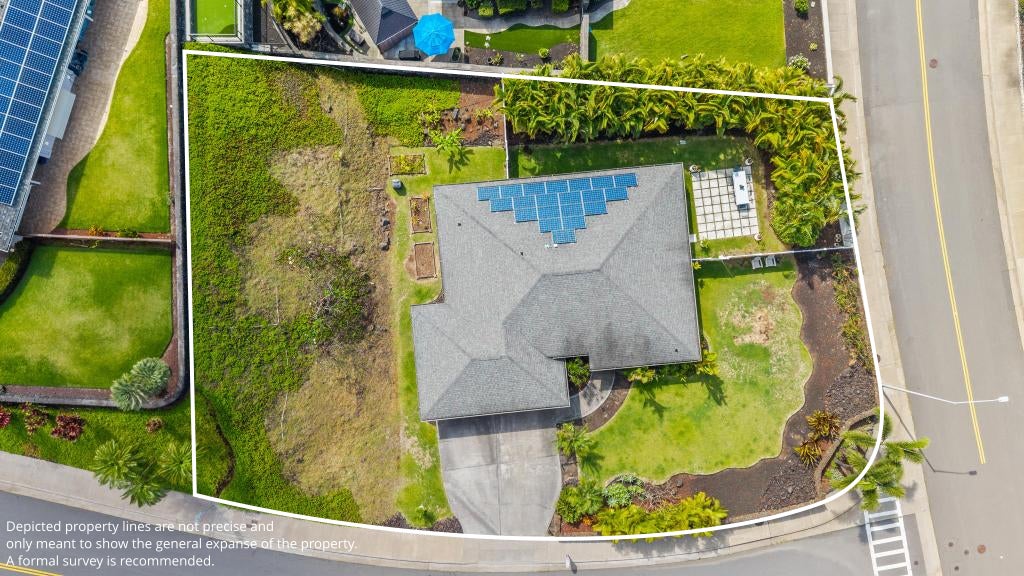
Aerial view of a home with rooftop solar panels, lawn, and outlined property boundaries beside a road.
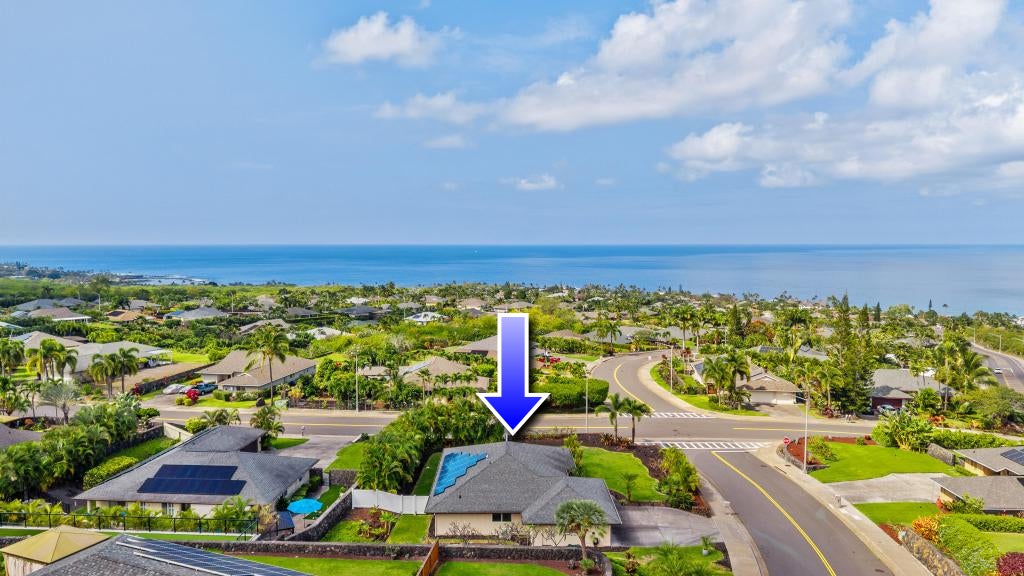
Aerial view of the home marked by an arrow, with the neighborhood and ocean beyond.
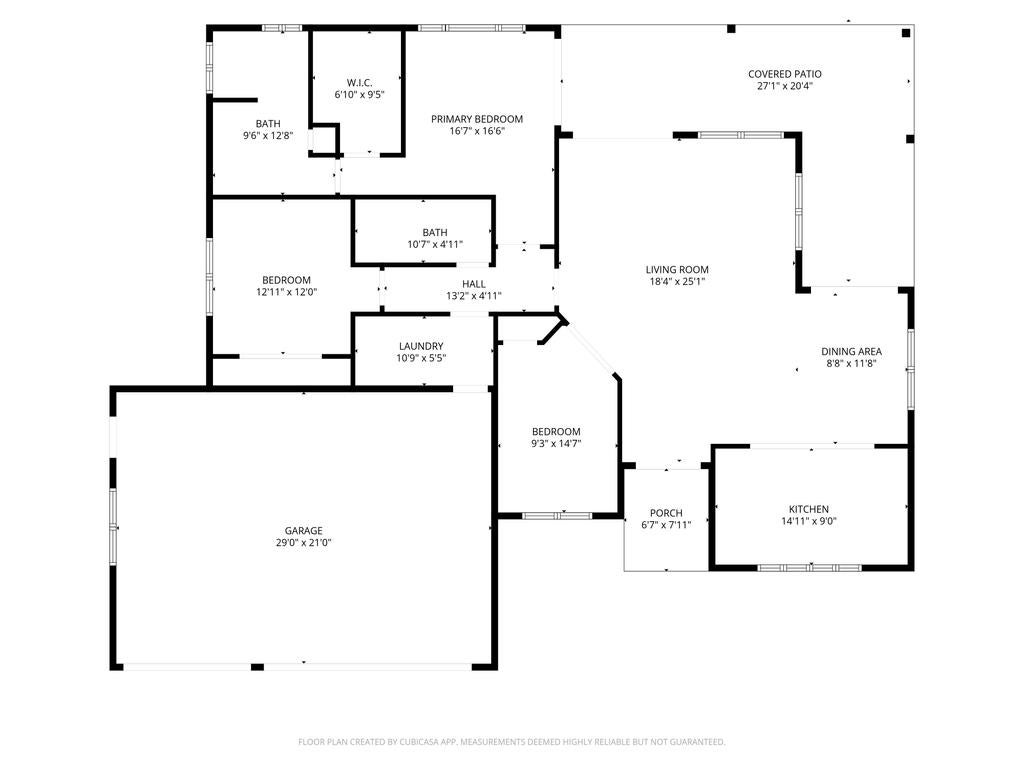
Floor plan for 77-246 Hoomohala Rd.
SEE ALL PHOTOS
Kitchen with honey-colored cabinets, stainless steel appliances, and a central butcher-block island.
Kitchen with honey-toned cabinets, black counters, stainless appliances, and a central island.
Single-story home with a wide three-car garage, concrete driveway, and tropical landscaping.
Single-story home with a gray roof, tropical landscaping, and a lava-rock wall beside the street.
Single-story home with a curved concrete walkway, tropical landscaping, and a covered entry.
Bright living room with gray seating, a geometric rug, and an open dining area.
Living room with gray seating, patterned rug, and wide windows opening to a tropical garden.
Living room with vaulted ceiling, patterned rug, and sliding glass doors opening to greenery.
Open-plan living room with gray seating, wood floors, and dining area beside the kitchen
Open-plan living room with gray seating, patterned rug, and a kitchen and dining area beyond.
Dining area with a glass table and black chairs beside a bright wood-cabinet kitchen.
Open kitchen and dining area with wood cabinetry, a glass dining table, and wide-plank floors.
Bedroom with a white bed, green curtains, and sliding glass doors opening to a garden lanai.
Bedroom with a white bed, green curtains, wood flooring, and a ceiling fan.
Bathroom vanity with a double sink, wood cabinetry, dark faucets, and a large framed mirror.
Bathroom with a wood double vanity, large framed mirror, and tiled walk-in shower.
Walk-in shower with beige stone tile, black fixtures, a built-in niche, and a high window.
Walk-in closet with dark wood shelving and drawers, tile flooring, and a full-length mirror.
Bright staged bedroom with a white bed, blue accent pillows, and a window overlooking tropical greenery.
Staged bedroom with white quilted bedding, blue pillows, and open doors to a sitting area.
Bedroom with a blue-covered bed, mirrored closet doors, and a window overlooking greenery.
Bathroom with tiled tub and shower beside a wood vanity with a dark stone countertop.
Bathroom with a white bathtub, tan tiled shower surround, and navy chevron curtain.
Covered patio and tiled outdoor dining area surrounded by tropical landscaping.
Single-story home with a covered patio, outdoor dining area, and fenced lawn.
Covered patio with a set dining table, wooden chairs, and tropical garden surroundings.
Aerial view of a home with rooftop solar panels, lawn, and outlined property boundaries beside a road.
Aerial view of the home marked by an arrow, with the neighborhood and ocean beyond.
Floor plan for 77-246 Hoomohala Rd.
For Sale

77-246 HOOMOHALA RD

77-246 HOOMOHALA RD, Kailua Kona, HI 96740

$1,375,000
Situated on a desirable corner lot in sought after Ali`i Heights, this home offers a spacious 3-car garage, wraparound covered lanai, and generous yard space for gardening, entertaining, or simply enjoying the outdoors. Established citrus and banana trees add a tropical touch, while thoughtful upgrades bring comfort and convenience to everyday living.

Imagine sipping your morning coffee on the covered lanai, feeling the refreshing coastal breezes, and catching a glimpse of the Pacific from your front yard. When the surf rises along the Kona Coast, you may even hear the soothing rhythm of the waves. Welcome to this inviting island home where comfort, convenience, and the laid-back Kona lifestyle come together!

Property Highlights:
* Leased 20-panel net-metered solar system
* Electric vehicle charger in garage
* Split air conditioning
* Newer stainless steel appliances
* Newer washer and dryer
* Granite countertops
* Upgraded Oak hardwood throughout
* Brand-new primary bath vanity
* Updated primary bath walk-in shower
* Upgraded irrigation system
* Wraparound covered lanai
* White vinyl fencing for added privacy
* Solid pavers in lawn area
* Spacious yard with citrus and banana trees

Love the outdoors? Take a short drive or enjoy a stroll to Magic Sands Beach, explore the snorkeling and surfing at Kahalu`u Beach Park, or enjoy a round of golf at nearby Kona Country Club. Keauhou Bay, Keauhou Shopping Center, and the vibrant waterfront of downtown Kailua-Kona are all close by.

Ali`i Heights is known for its well-maintained surroundings, underground utilities, and wide sidewalks perfect for evening strolls.

Whether you're looking for your island home or a comfortable retreat near the ocean, this property offers a wonderful opportunity to enjoy the best of Kona living. Come discover the possibilities and make this slice of paradise your own!

"You're Gonna Love It..."

3
beds

2
baths

1,574 Sq.Ft. LIVING AREA

0.39 Acres lot

Lovette Llantos

Lovette Llantos

Features & Amenities

Interior

  • total bedrooms3
  • Total bathrooms2
  • full bathrooms2
  • Flooring Laminate
  • APPLIANCES Dishwasher, Disposal, Dryer, Range, Refrigerator, Washer

Area & Lot

  • Status For Sale
  • Living Area1,574 Sq.Ft.
  • Lot Area0.39 Acres
  • MLS® ID734509
  • TypeResidential
  • YEAR BUILT2005
  • NeighborhoodKailua Kona
  • View DescriptionOcean

Exterior

  • Garage Space3.0
  • utilitiesCable Available, Electricity Available, Phone Available, Sewer Connected, Underground Utilities
  • lot featuresCorner Lot
  • parkingAttached, Covered, Electric Vehicle Charging Station(s)
  • HEAT TYPEZoned
  • AIR CONDITIONINGZoned

Financial

  • Sales Price$1,375,000
  • Real Estate Tax $6,706/yr
  • Zoning RS-15
View Virtual Tour
Kitchen with honey-toned cabinets, black counters, stainless appliances, and a central island.

Schedule a Showing

We would love to show you our beautiful property. Please select your preferred date and time below. An agent will be in touch shortly to confirm your appointment.

Schedule a Showing

We would love to show you our beautiful property. Please select your preferred date and time below. An agent will be in touch shortly to confirm your appointment.

Thank you for your interest in 77-246 HOOMOHALA RD, Kailua Kona, HI 96740. We are reviewing your request and will be in touch shortly!

Mortgage Calculator

Estimate your monthly mortgage payment, including the principal and interest, property taxes, and HOA. Adjust the values to generate a more accurate rate.

All estimates are provided for informational purposes only. Actual amounts may vary.
$0,000 Your Payment 20 15 65
$0,000 Your Payment

Kailua Kona

Explore

Let's Work Together!

Lovette is committed to providing her clients the highest quality of service in maximizing their potential for selling and buying a property in Hawaii.

Follow Lovette on Instagram